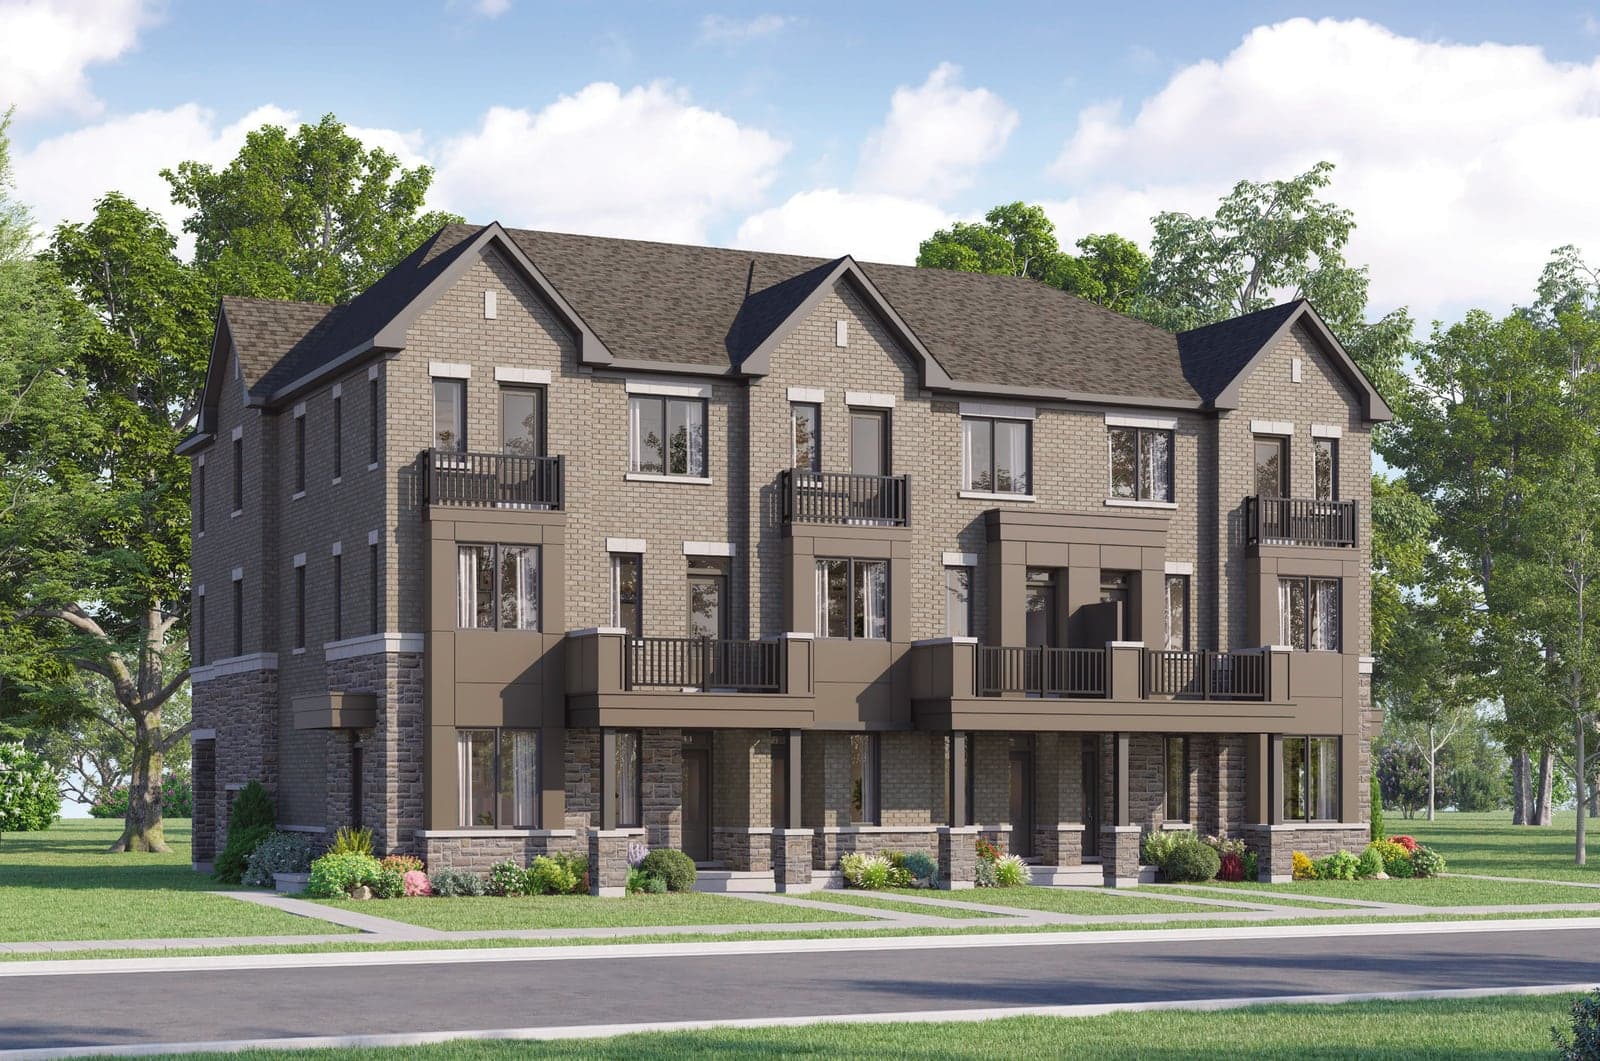
Front-facingInterior unit
Bromley
1,183 sq ft
2 bed · 2.5 bath · 2-car parking
Two bedrooms, 2.5 baths and a primary ensuite. The lowest price in the community.
From
$554,990
$569,990
After rebate*
$512,381
if you qualify

Balwant Singh Kingra
Real Estate Salesperson
Balwant Singh Kingra, Real Estate SalespersonRE/MAX Excellence Real Estate, BrokerageThis is not a Mattamy Homes website
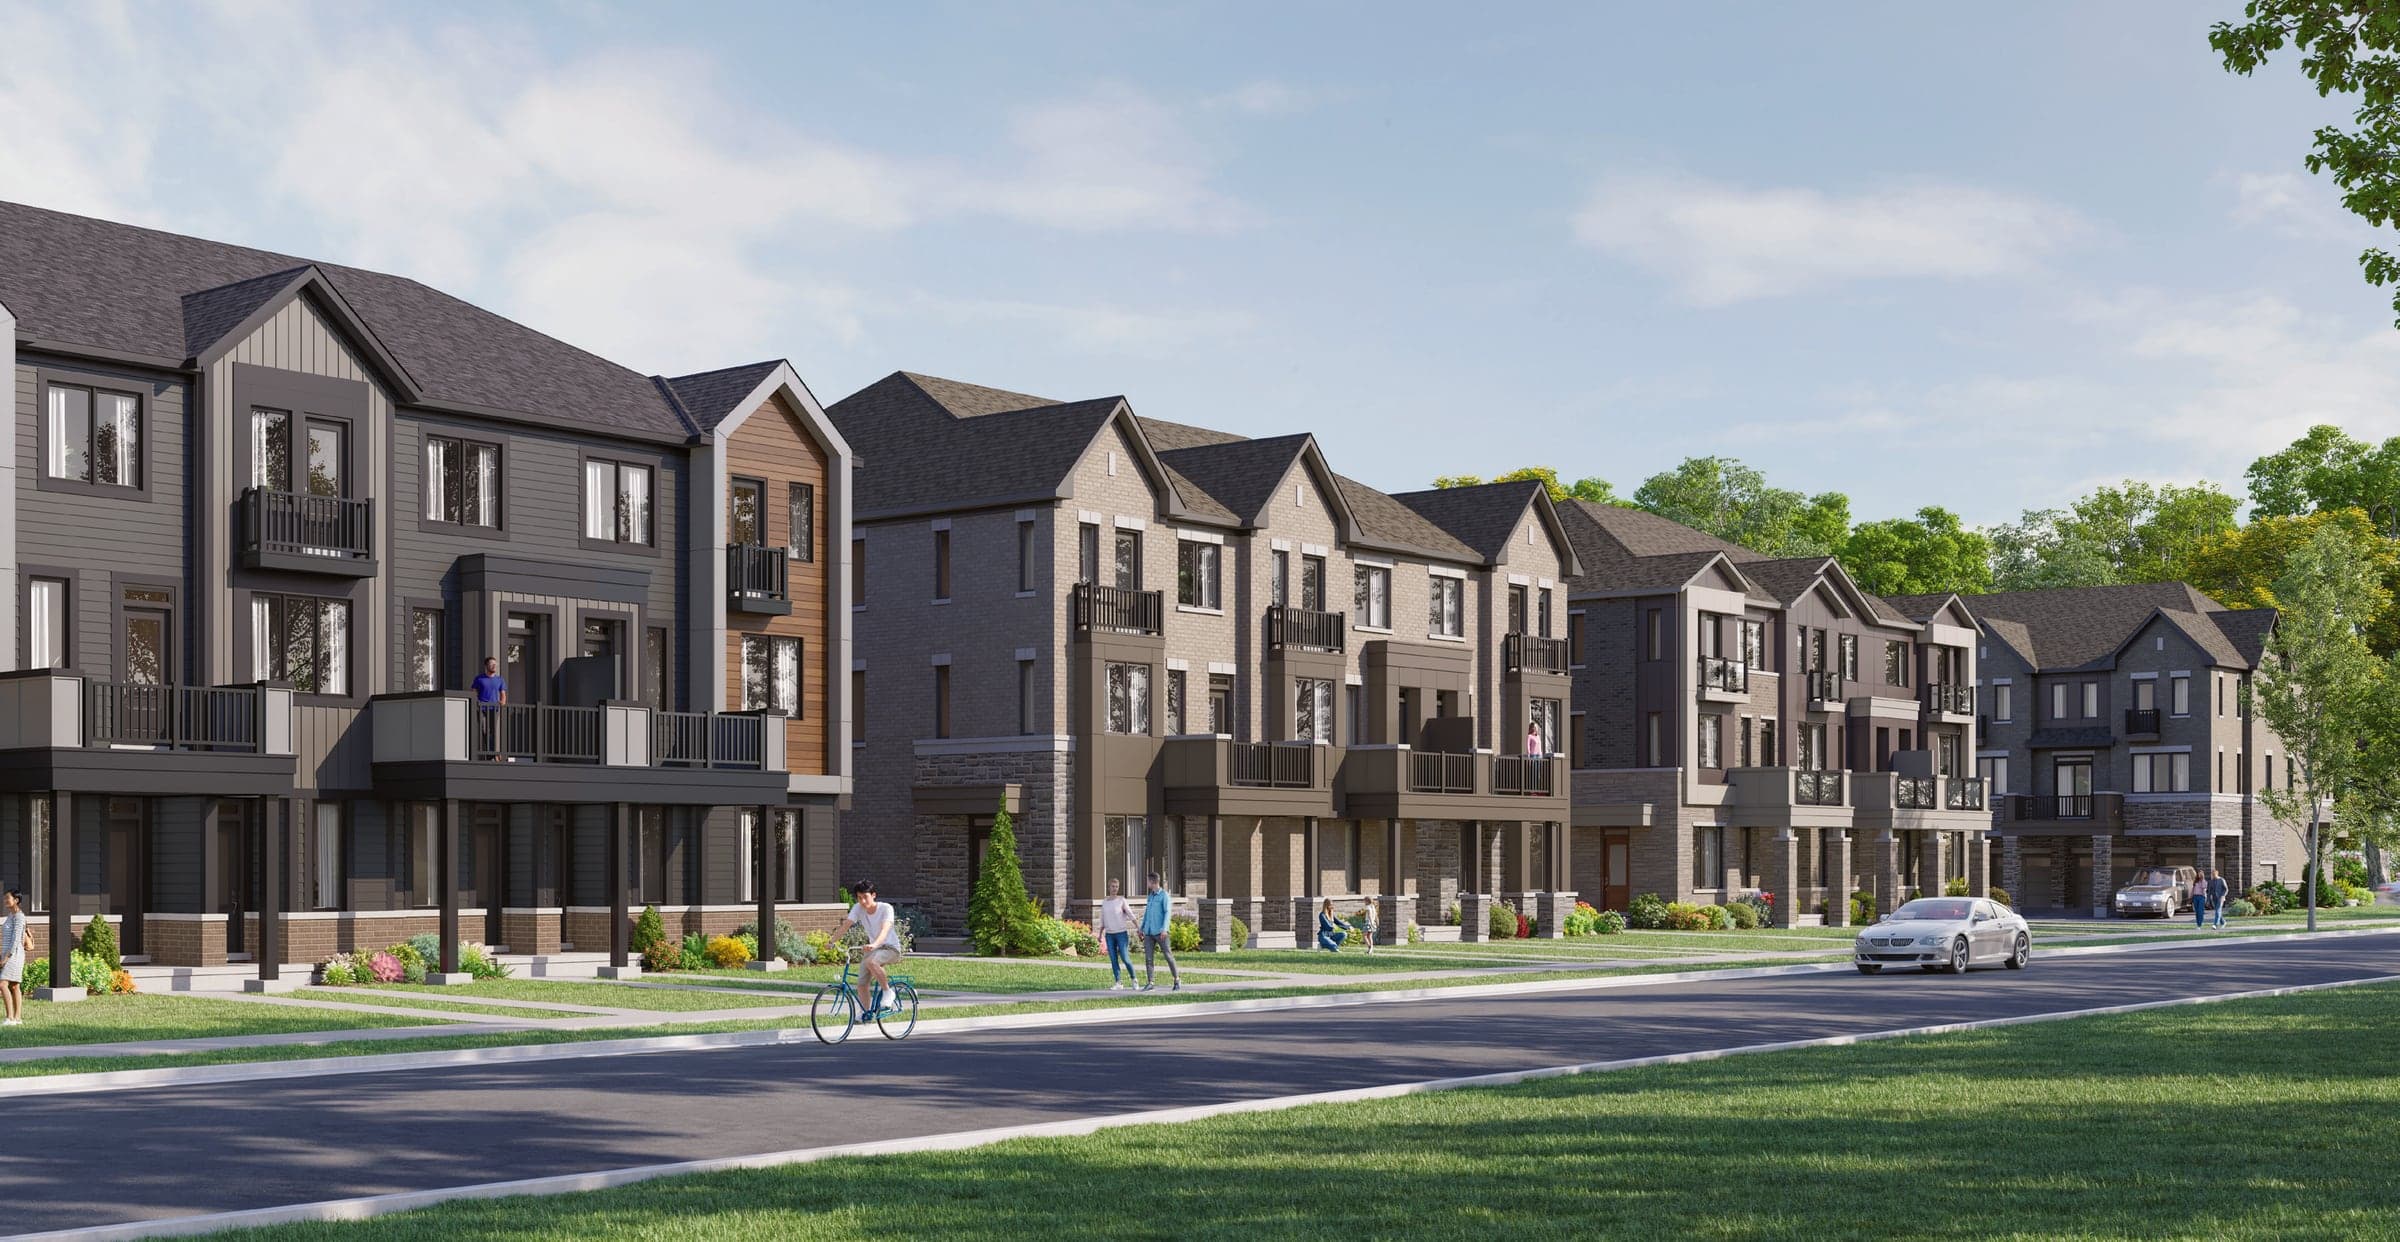
Guelph's South End · New construction
The first Guelph community from Mattamy Homes: three-storey townhomes with 2-car parking, 8 minutes from downtown and the University of Guelph.
$15,000 off
the purchase price · limited time
From
$512,381*
after rebate · $554,990 before
Artist’s concept
Limited-time incentives
The discount is already in every price on this page, and the builder covers your maintenance fees for your first two years. The builder can change these incentives without notice, so register now to get the current offer in writing.
Limited time · already applied
$15,000
off the purchase price
Already deducted from every price shown
2 yrs
of free maintenance fees
$212/mo × 24 months, about $5,088
$0
development charge increases
Any increase is capped at $0
3
stainless steel appliances
Fridge, stove and dishwasher
1 yr
free Rogers Xfinity Internet
Included for your first year
$20,088 = $15,000 discount + 24 months × $212 maintenance.
4 floor plans
Front-facing homes put the main living floors toward the street, and rear-facing homes face the back of the block. Tap Floor plan on any model to see the layout.
1,183 sq ft
2 bed · 2.5 bath · 2-car parking
Two bedrooms, 2.5 baths and a primary ensuite. The lowest price in the community.
From
$554,990
$569,990
After rebate*
$512,381
if you qualify
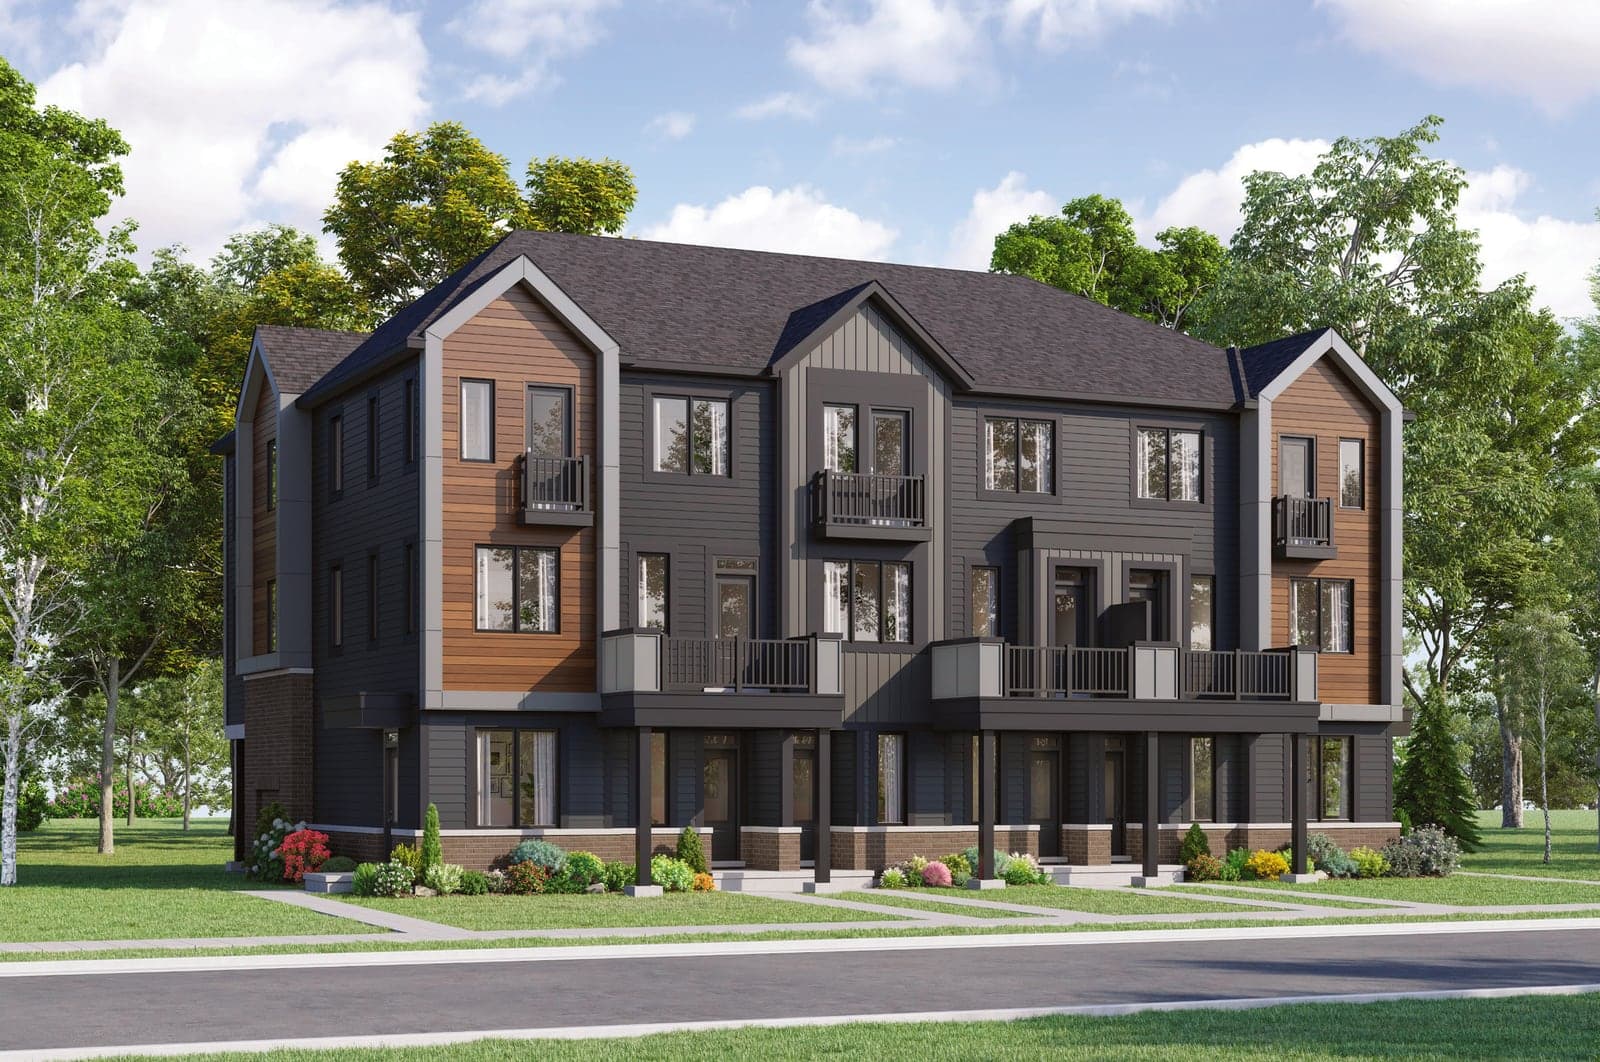
1,184 sq ft
3 bed · 1.5 bath · 2-car parking
Three bedrooms in an end unit, at the lowest three-bedroom price.
From
$564,990
$579,990
After rebate*
$521,230
if you qualify
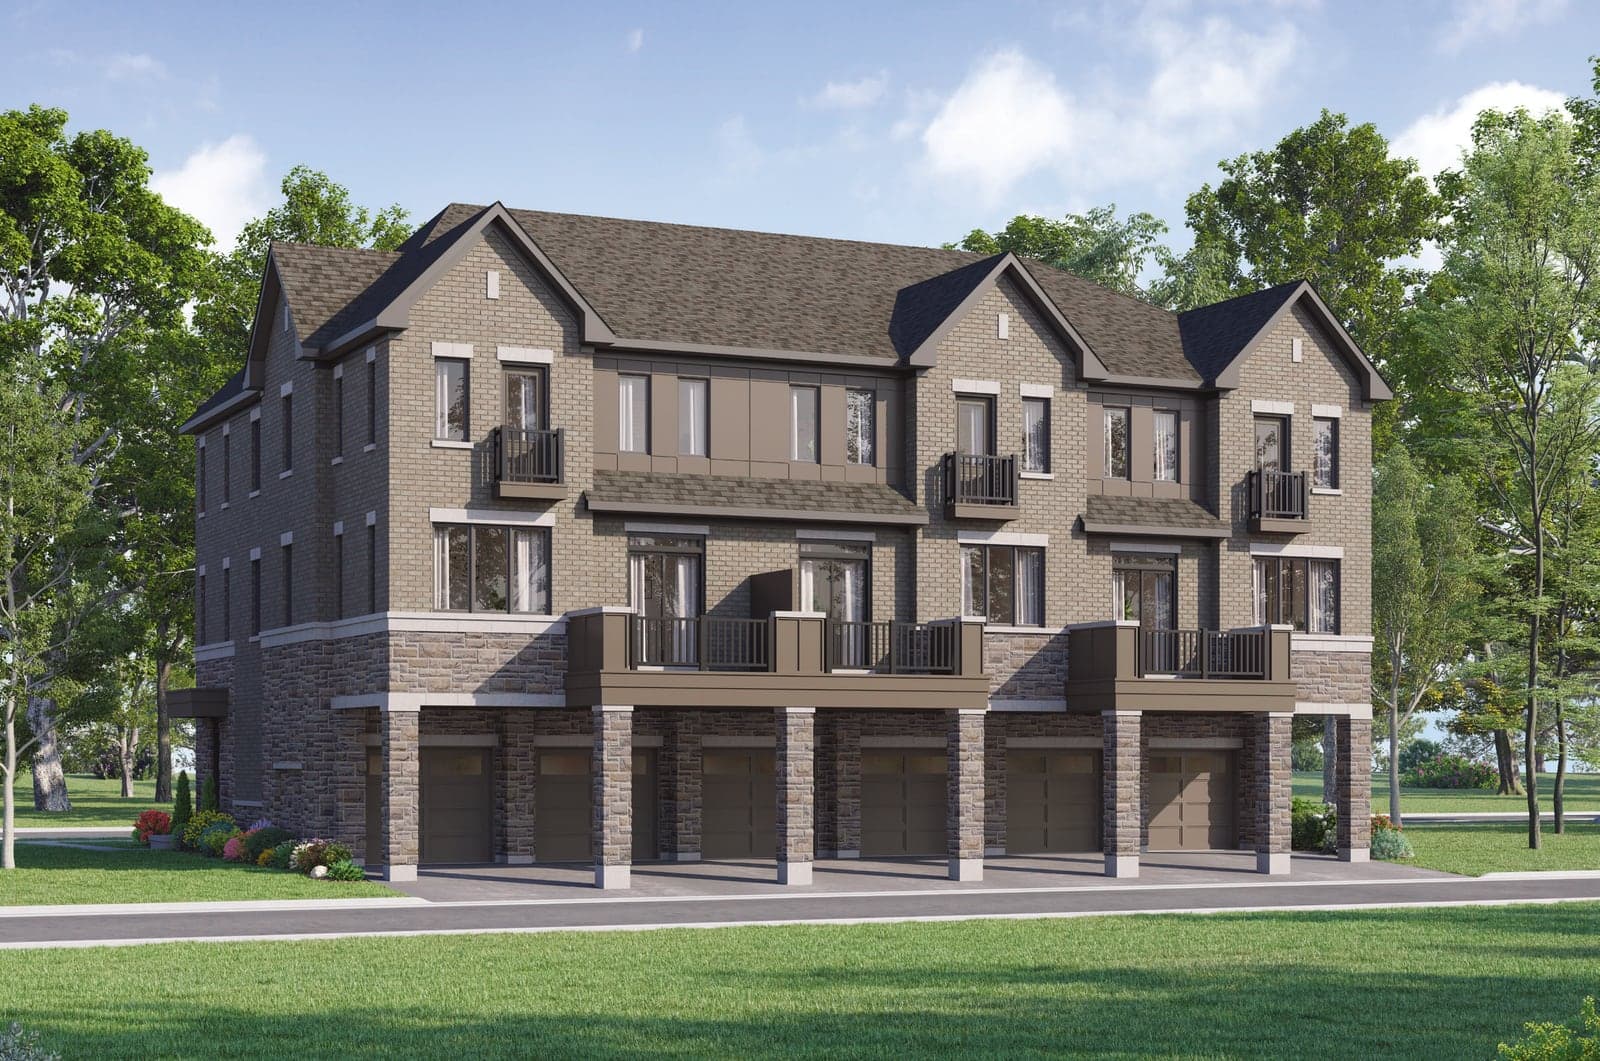
1,286 sq ft
2 bed · 2.5 bath · 2-car parking
More room for two: 1,286 sq ft with a primary ensuite.
From
$557,990
$572,990
After rebate*
$515,035
if you qualify
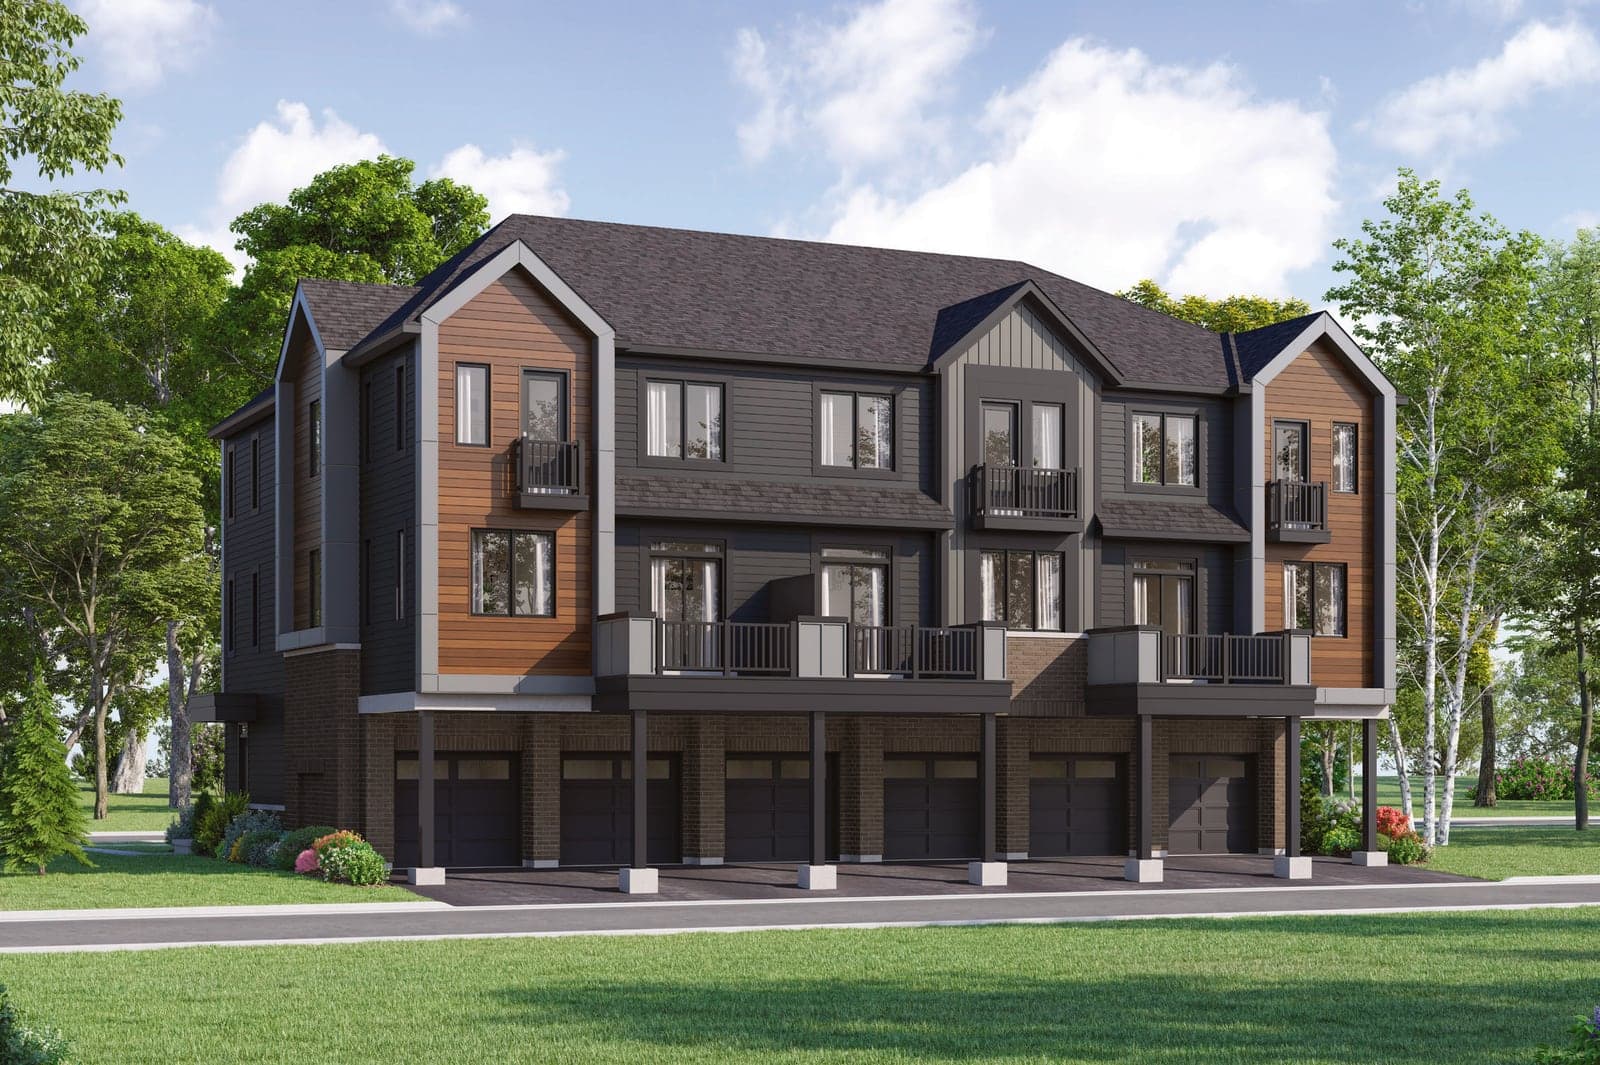
1,348 sq ft
3 bed · 1.5 bath · 2-car parking
The largest plan, with three bedrooms in a corner unit and a side entrance.
From
$569,990
$584,990
After rebate*
$525,655
if you qualify
Phase 1 price list
From the builder's pricing package dated August 11, 2026. Every price already includes the $15,000 discount.
| Model | Size | Was | Price | Rebate* | After rebate* |
|---|---|---|---|---|---|
| BromleyB1,183 sq ft · 2 bed | 1,183 sf · 2bd/2.5ba | $569,990 | $554,990 | −$42,609 | $512,381 |
| Greenside EndB1,184 sq ft · 3 bed | 1,184 sf · 3bd/1.5ba | $579,990 | $564,990 | −$43,760 | $521,230 |
| MirabelleB1,286 sq ft · 2 bed | 1,286 sf · 2bd/2.5ba | $572,990 | $557,990 | −$42,955 | $515,035 |
| Silverstone CornerB1,348 sq ft · 3 bed | 1,348 sf · 3bd/1.5ba | $584,990 | $569,990 | −$44,335 | $525,655 |
| BromleyD1,183 sq ft · 2 bed | 1,183 sf · 2bd/2.5ba | $579,990 | $564,990 | −$43,760 | $521,230 |
| Greenside EndD1,184 sq ft · 3 bed | 1,184 sf · 3bd/1.5ba | $594,990 | $579,990 | −$45,486 | $534,504 |
| MirabelleD1,286 sq ft · 2 bed | 1,286 sf · 2bd/2.5ba | $582,990 | $567,990 | −$44,105 | $523,885 |
| Silverstone CornerD1,348 sq ft · 3 bed | 1,348 sf · 3bd/1.5ba | $599,990 | $584,990 | −$46,061 | $538,929 |
*After the announced enhanced GST/HST new housing rebate, for buyers who qualify. Confirm your eligibility with a lawyer or tax professional. Prices exclude lot premiums and upgrades. Maintenance fee: $212/month, free for the first 2 years. E.&O.E.
Deposit structure
That’s about 7% of the price. Your deposits count toward your down payment.
$20,000
With your offer
$10,000
In 90 days
$5,000
In 150 days
$5,000
In 240 days
First deposit by bank draft, payable to the builder’s lawyers in trust. Then you have a 10-day cooling-off period under Ontario’s Condominium Act.
Monthly cost
Pick a home, set your down payment and rate, and see a monthly estimate. With 2 years of free maintenance, your first 24 months cost only the mortgage.
Minimum on this home: 5.2%
Estimated mortgage
$2,344/mo
Estimate only, not financial advice. It excludes property tax, insurance, utilities and closing costs. The rate is an example; yours depends on your lender and approval. Your deposits count toward your down payment.
Included as standard
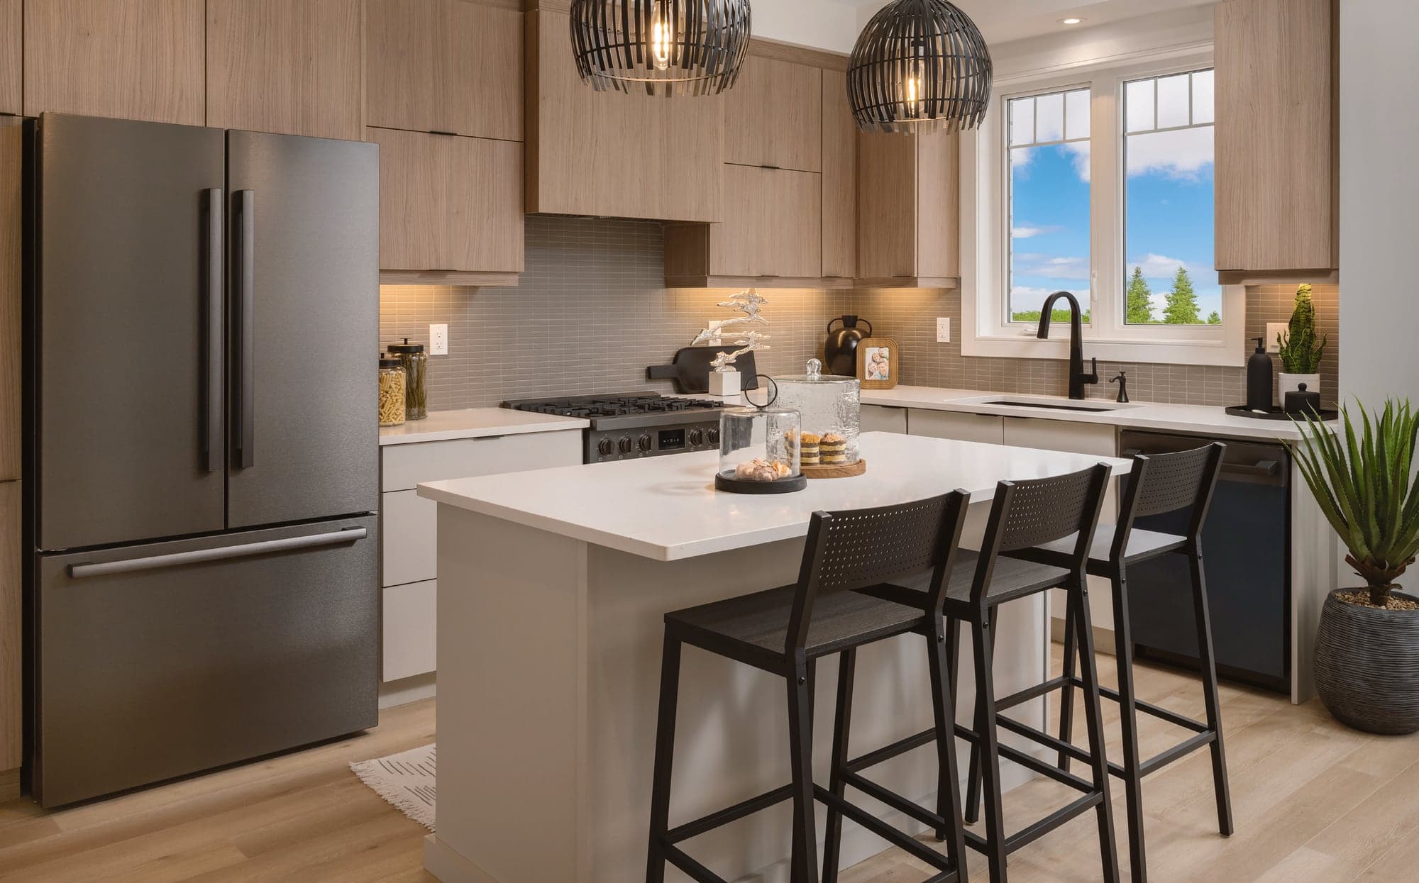
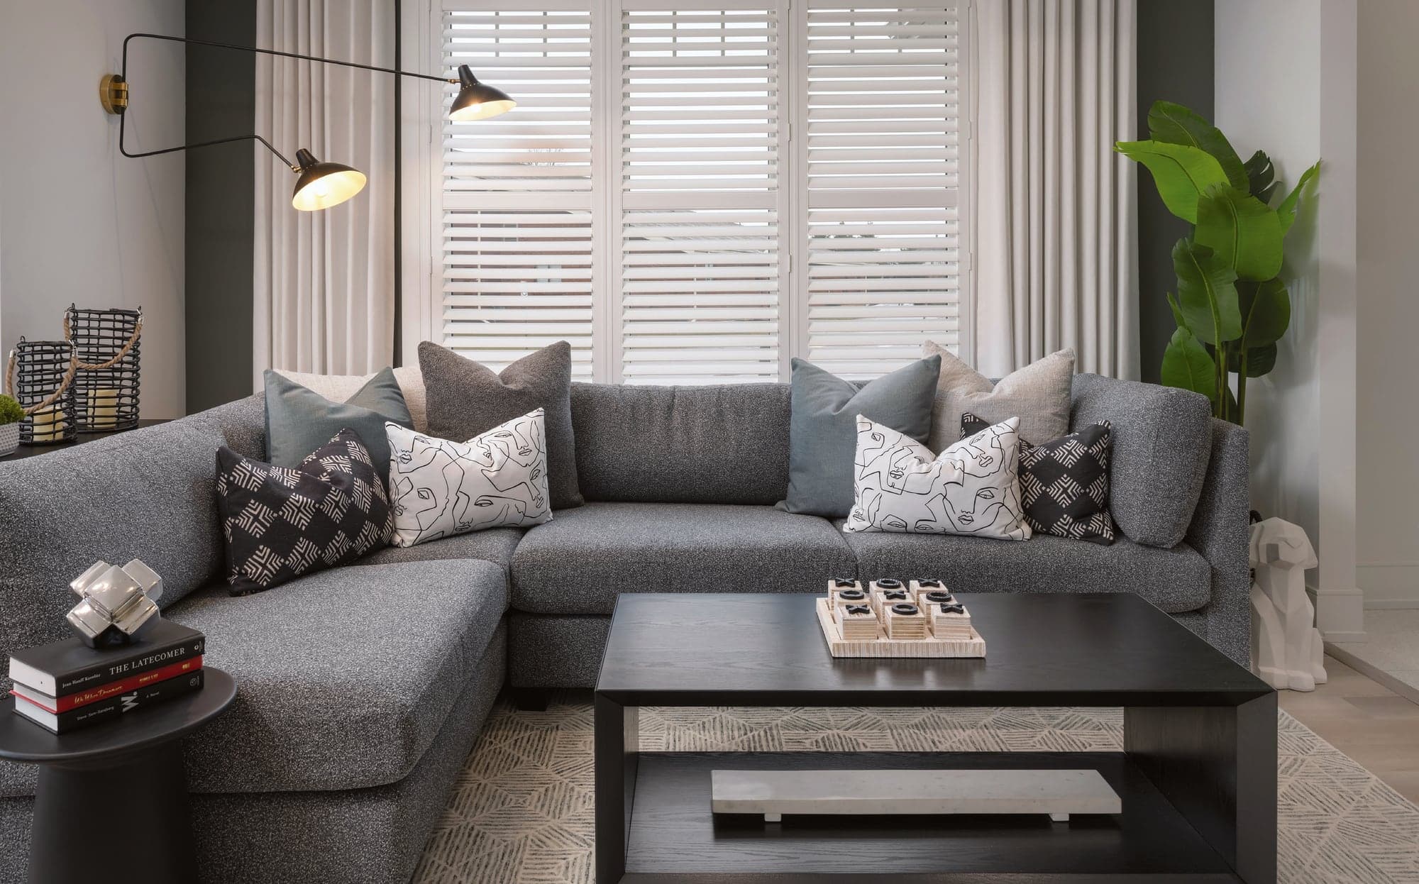
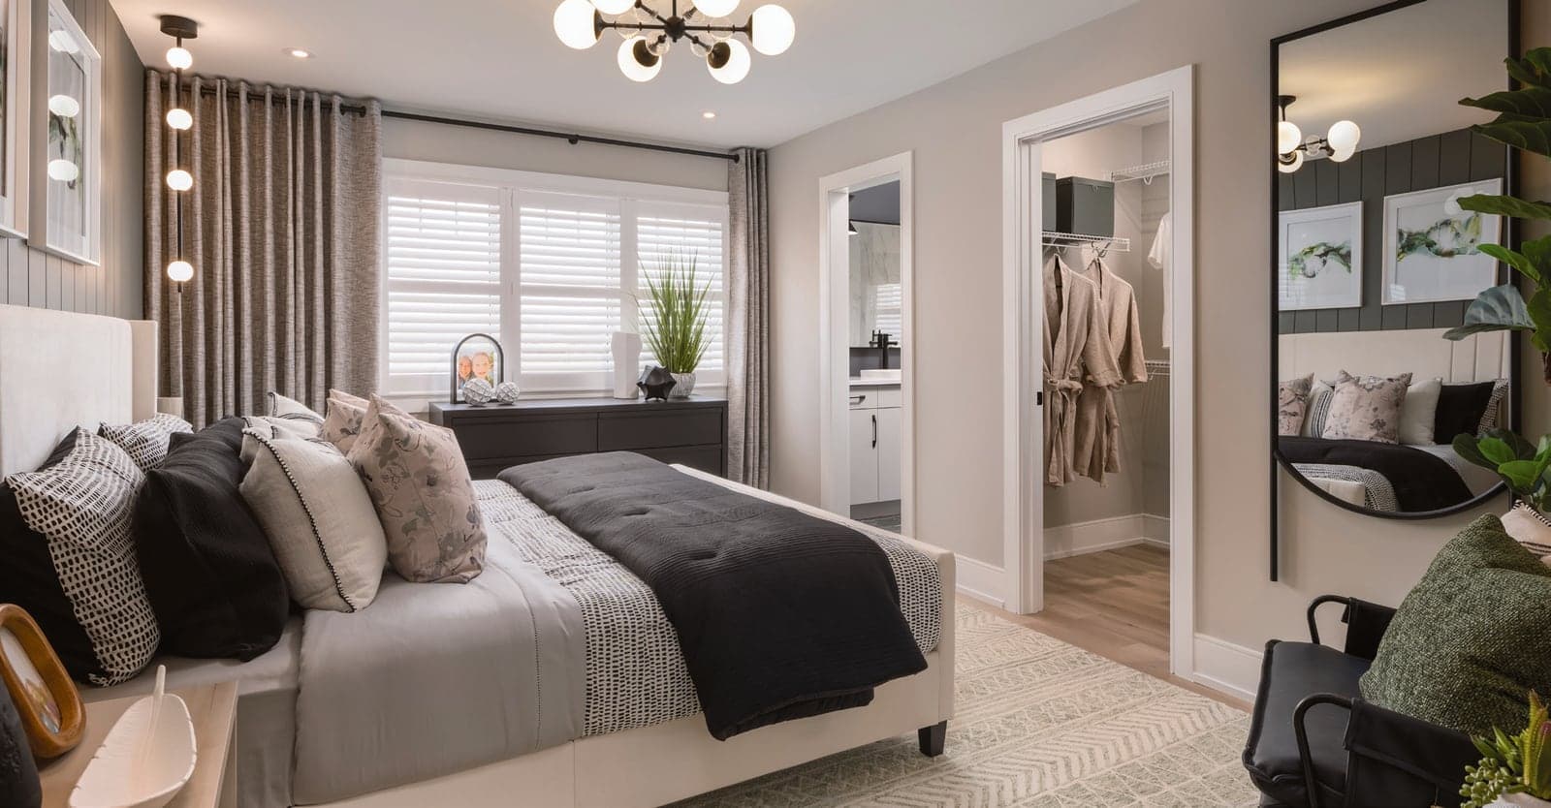
Artist’s concepts. Furnishings and some finishes shown may be upgrades.
About 9′ ceilings
On the ground and second floors, with smooth ceilings on the second floor.
Quartz countertops
In the kitchen and the primary ensuite.
Luxury vinyl (SPC) floors
Through the ground and second floors, plus the third-floor hall and primary bedroom.
Stained oak stairs
As per plan.
Air source heat pump
One efficient system for heating and cooling.
Owned tankless water heater
Included, so there's no monthly rental fee.
ENERGY STAR® certified
Built to be about 20% more energy efficient than a typical new home.
Smart thermostat
Control your heating and cooling from your phone.
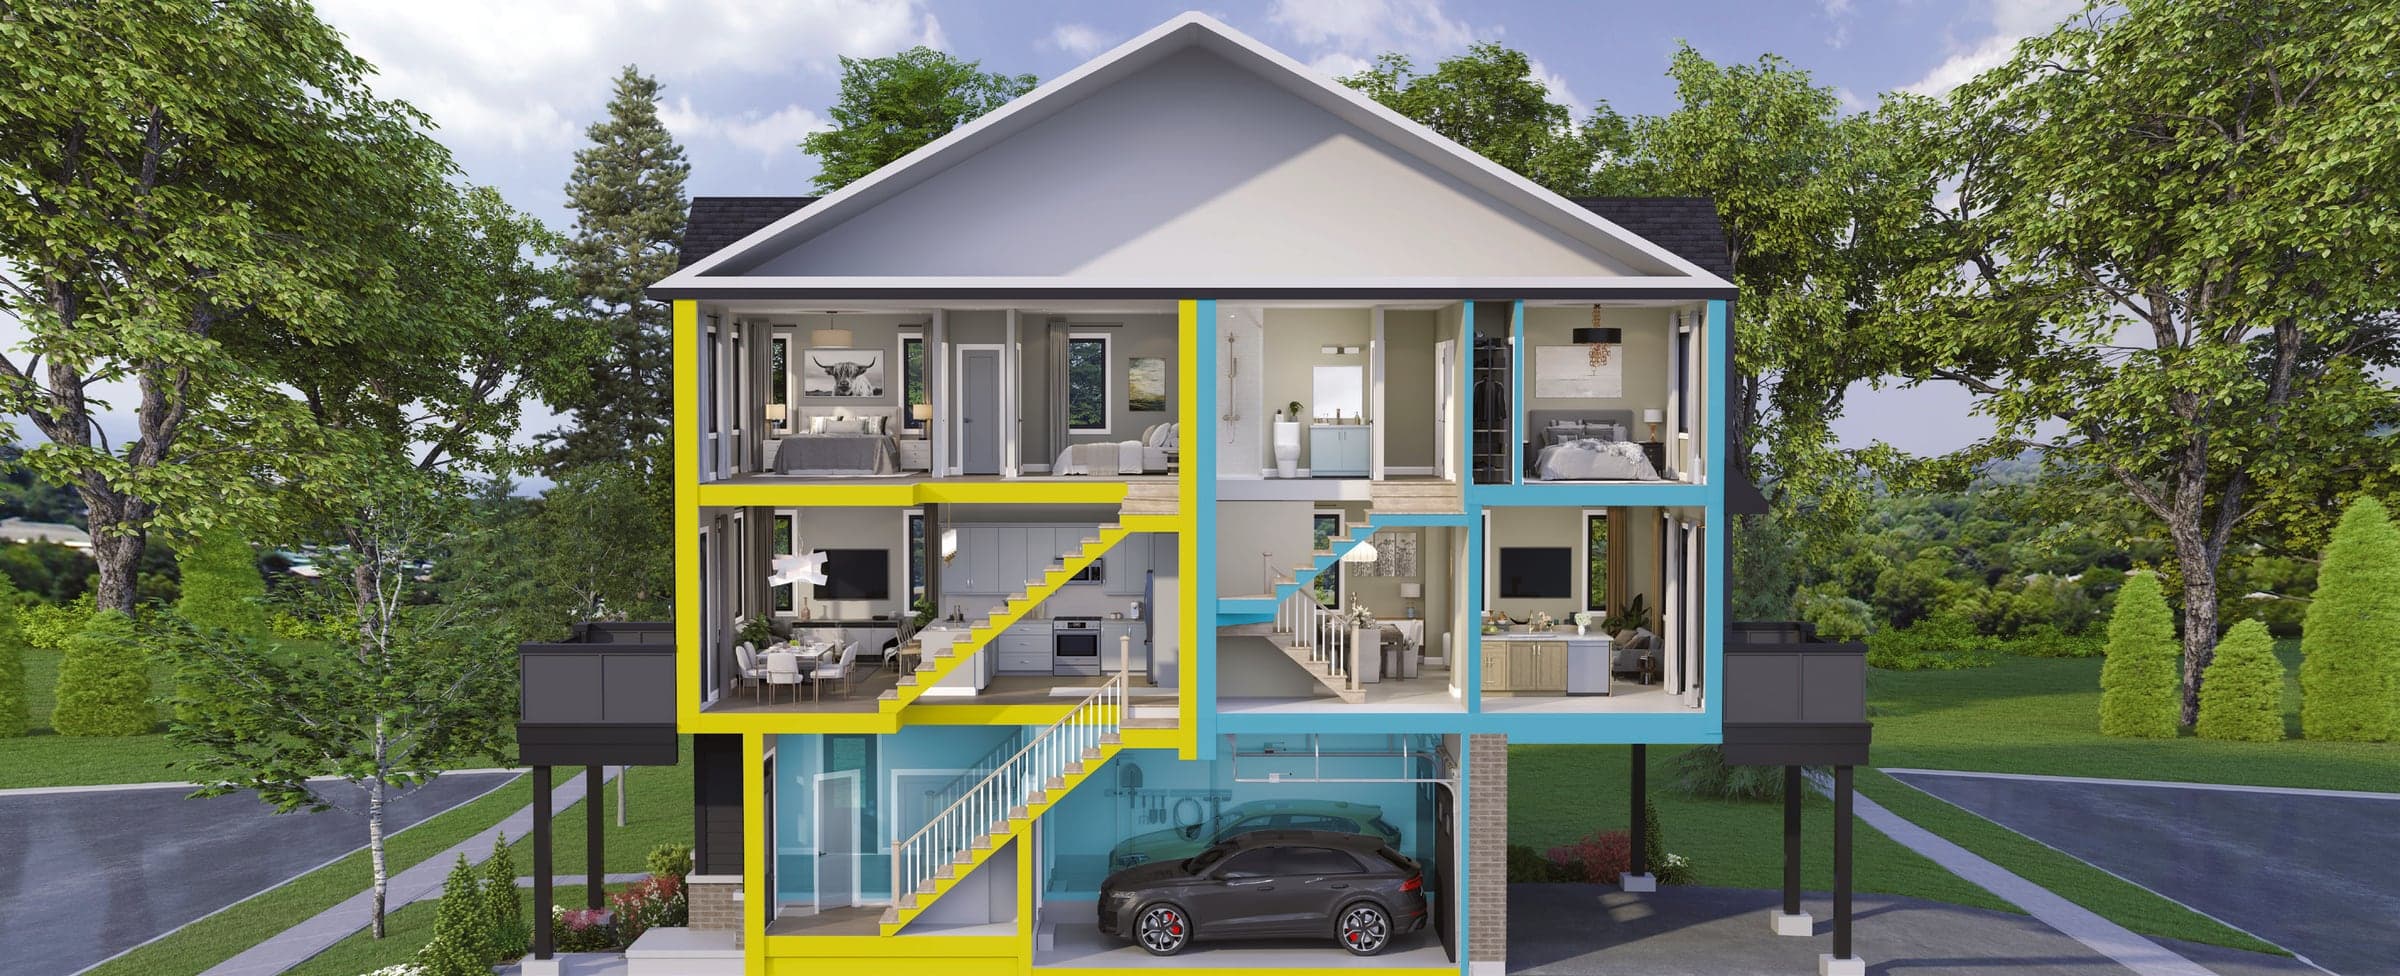
How the homes work
Good to know: owners look after their own driveway, porch and balcony, including snow. The condominium maintains the common areas, landscaping and a shared outdoor amenity area.
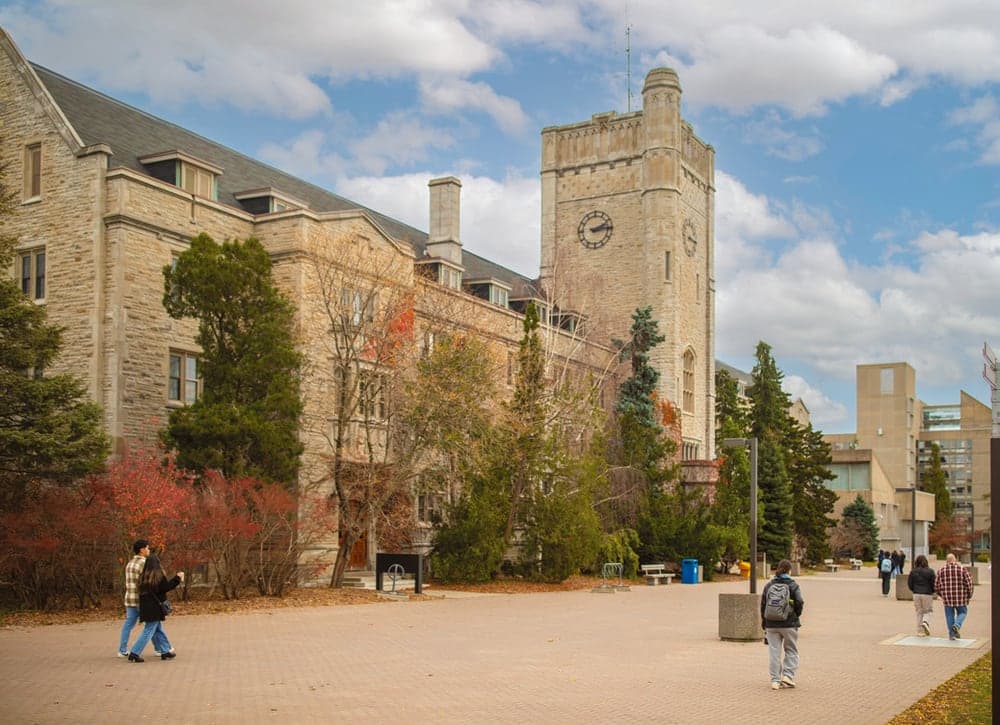
Guelph's South End
Clairmont sits in an established part of the South End, with grocery stores, gyms, restaurants and the South End Community Centre close by.
8min
drive to Downtown Guelph
8min
drive to the University of Guelph
<10min
to Highway 6 or the 401
10min
walk to the South End Community Centre


Site plan
Blue units are front-facing (Bromley, Greenside End) and orange units are rear-facing (Mirabelle, Silverstone Corner). Units are first come, first served.
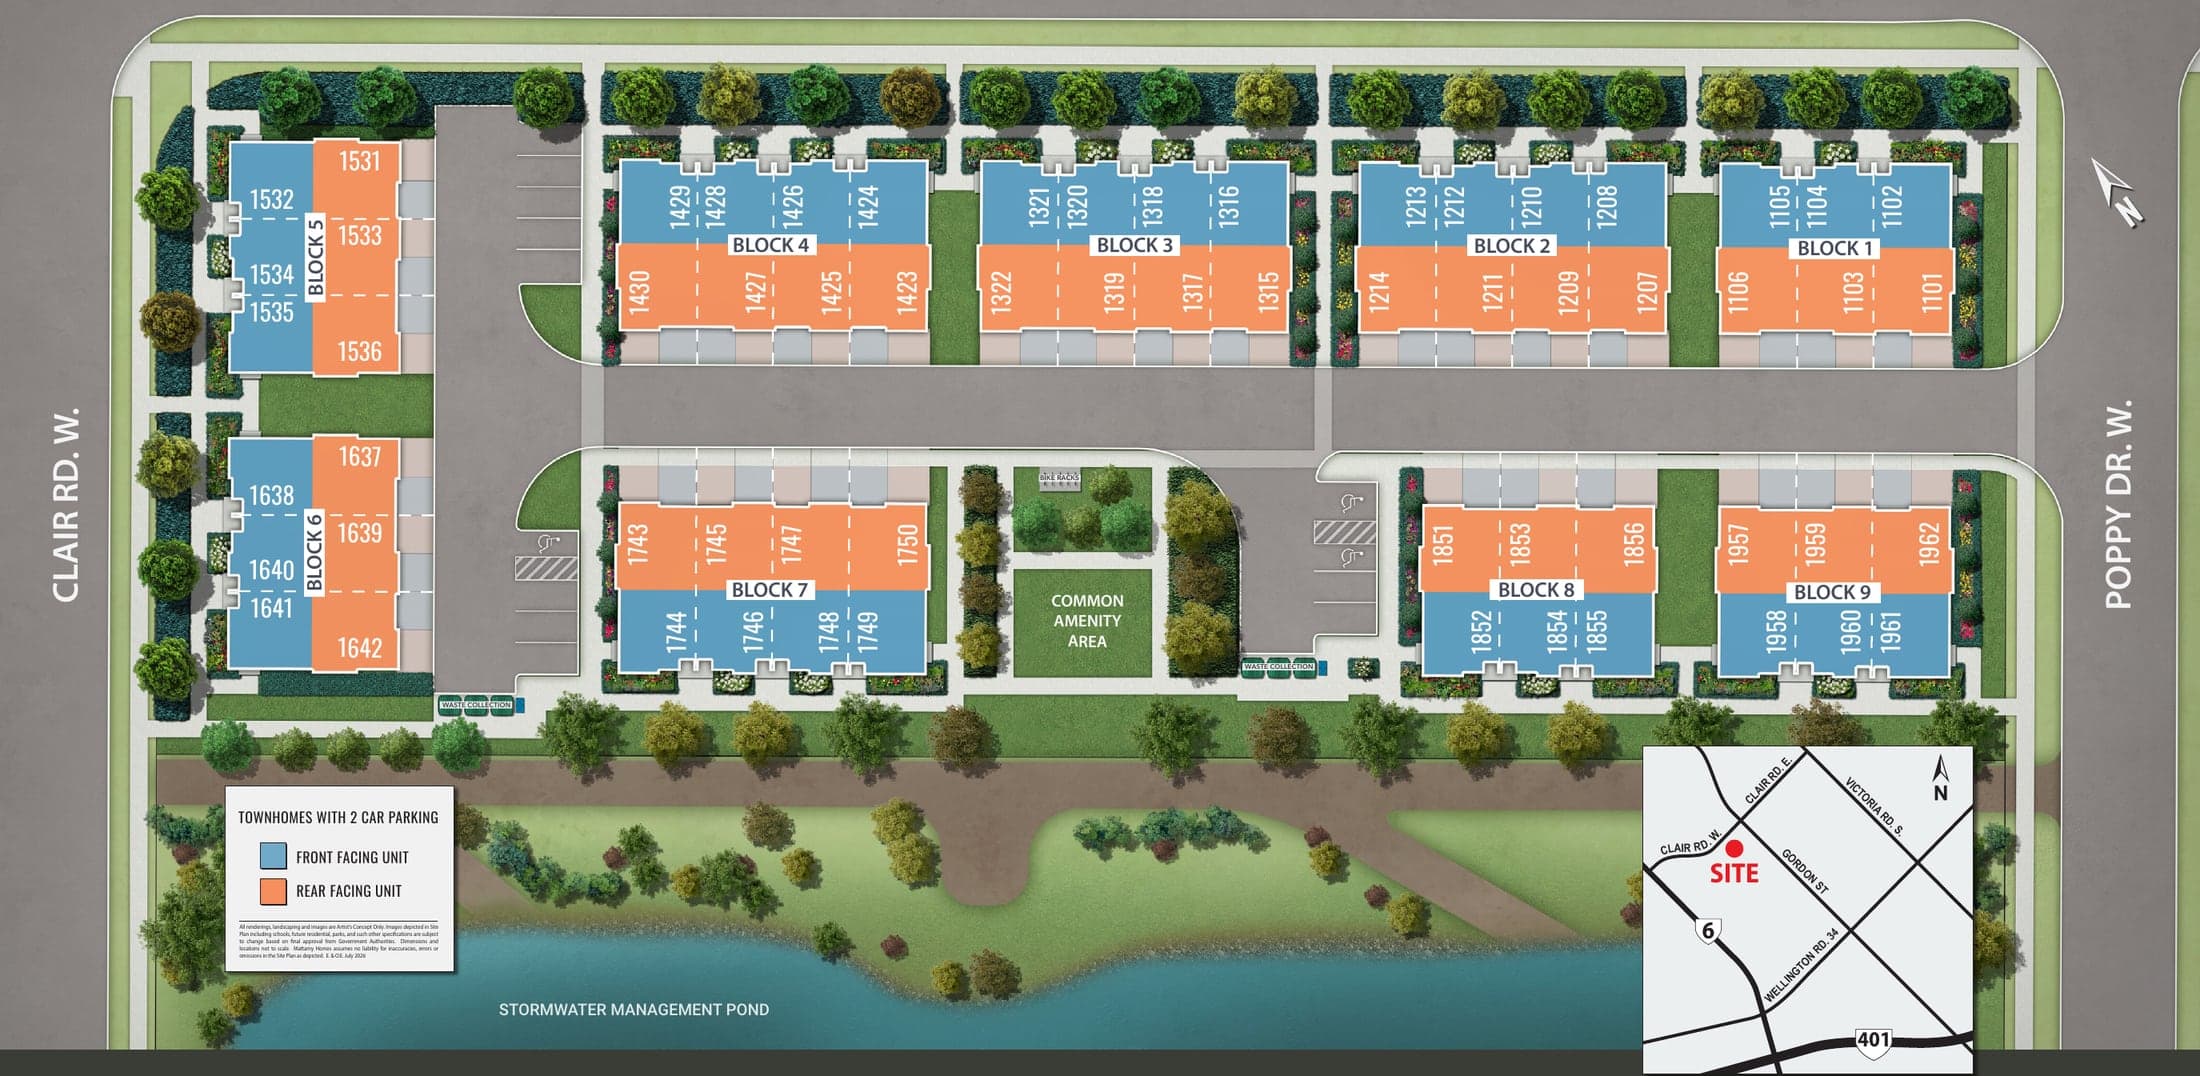
Artist’s concept, not to scale. Subject to change based on final approvals. E.&O.E. July 2026.
Reserve your unit
Send your picks
Tell Balwant your model, elevation and timing. It takes a minute.
Availability check
Balwant checks which units match and confirms the current incentives in writing.
Visit together
Tour the sales centre with Balwant and review the worksheet and agreement before you sign.
Secure it
Submit the worksheet with your first deposit by bank draft. You have a 10-day cooling-off period.
Balwant Singh Kingra
Real Estate Salesperson · RE/MAX Excellence Real Estate, Brokerage
Your agent at Clairmont
Balwant Singh Kingra is a Certified Real Estate Specialist with RE/MAX Excellence Real Estate, focused on pre-construction, buying, selling, investing and leasing across the GTA.
Costs you nothing
You pay the same price for your Clairmont home whether or not you use an agent.
Availability, checked
Balwant confirms which units are still open and what the current incentives are.
With you at every visit
From the sales centre to the worksheet and agreement, you won't navigate it alone.
Register first
Register with Balwant before you contact or visit the sales office yourself, or Balwant can't act as your agent.
Built by Mattamy HomesClairmont is Mattamy Homes’ first community in Guelph. Mattamy is also Canada’s largest ENERGY STAR® home builder.
Questions
Don’t see your question? Text or WhatsApp Balwant at 647-293-7008.
It's the price of the Bromley, Elevation B, after the enhanced GST/HST new housing rebate. Before the rebate, that home is $554,990, which already includes the $15,000 discount. The rebate depends on your eligibility (for example, first-time-buyer and owner-occupancy rules), so confirm it with your lawyer or tax advisor. If you don't qualify, you pay the selling price.
$40,000 in total: $20,000 with your offer (by bank draft), then $10,000 at 90 days, $5,000 at 150 days and $5,000 at 240 days. Deposits are paid to the builder's lawyers in trust.
Clairmont is a standard condominium, so you own your home and share the common elements with the other owners. The monthly fee is $212 according to the current price package, and it's free for your first two years under the current incentive.
Mattamy hasn't published a firm occupancy date for Phase 1. Your agreement will include a Statement of Critical Dates with the tentative occupancy date. Ask Balwant for the latest estimate.
Yes. The draft condominium declaration allows leasing, with a minimum lease term of 12 months. The University of Guelph is an 8-minute drive away.
Yes. Because Clairmont is a condominium, Ontario's Condominium Act gives you a 10-day cooling-off period after you sign. Have a real estate lawyer review your agreement during that time.
Because of the federal foreign-buyer ban, the builder requires proof of Canadian citizenship or permanent residence (such as a passport, birth certificate or PR card). You'll also need proof of financing within 21 days of signing.
The builder's March 2026 estimate lists a water meter ($356.76), hydro meter ($491), gas connection ($200), HCRA fee ($170) and Tarion enrolment ($1,075 for a $550,001–$600,000 home), plus Ontario land transfer tax and your lawyer's fees. First-time buyers can get up to $4,000 back on land transfer tax. Driveway paving, community trees and lot survey are included. Final amounts come from your lawyer.
No. As a buyer you pay the same price whether you use an agent or not. Just register with Balwant before you visit or contact the sales office yourself, otherwise Balwant can't be registered as your agent.
Limited-time incentives
Get the full price list, all four floor plans and the current incentives, and Balwant will help you find the right unit.